
《多功能电脑辅助设计》(IMSI TurboCAD Deluxe v14.0)
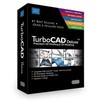
电驴资源
| 用户共享的电驴资源列表 | |
|---|---|
| [多功能电脑辅助设计].IMSI.TurboCAD.Deluxe.v14.0.rar | 105.25 MB |
| [多功能电脑辅助设计].IMSI.TurboCAD.Deluxe.v14.0.Incl.Keymaker-CORE.rar | 126.17 KB |
| 105.38 MB | |
电驴资源简介
中文名: 多功能电脑辅助设计英文名: IMSI TurboCAD Deluxe v14.0发行时间: 2007年制作发行: turbocad地区: 美国简介:
[已通过安全检测]卡巴斯基个人版6.0
[病毒库发布日期]2007-5-14
[已通过安装测试]测试系统:Windows XP+SP2
[免责声明]该下载内容仅限于个人测试学习之用,不得用於商业用途。
软件版权归原作者及原软件公司所有,如果你喜欢,请购买正版软件。
共享服务时间:8:00-22:00
共享服务器:通常DonkeyServer No1
语言:英语
类别:机械建筑
网址:http://www.turbocad.com/Products/TurboCAD14/Deluxe/TurboCADDeluxeFeatures/tabid/147/Default.aspx
TurboCAD 是一套为专业人员设计的泛用型CAD系统,具有强大的平面製图功能及操作简易的特性。不仅能提昇您目前的工作效率,更可以您日后的应用需求,利用内涵的程式发展扩充软体功能。
由於市面上 CAD 软体价格过高、图档互换困难及专业领域图库缺乏等等的原因,以致於使用者在採购电脑辅助设计与绘图软体时面临许多问题,因此 TurboCAD 新产品的问世,正足以解决当前所遭遇到的瓶颈。
TurboCAD 是功能强大的设计软件,具有良好的操作界面,可拖页查看,有符号库、独立的下拉菜单。可以创建完美的物件以及建筑模型,极浏览、编辑为一身,支持多种图形格式.
通用2D/3D设计软件,兼容包括DXF、DWG、STEP、IGES、DGN在内的25种CAD文件格式。
功能包括
增强的机械设计:
-新的基于NURBS对象包括可变性模型
-增加了可从表面和其他实体表面创建实体的功能
-增加可可对所有ACIS对象进行标注的功能
-增加了强大的绘图板
-增加了在渲染模式中使用2D工具的功能
-增强了在导出/导入STEP格式文件时使用的过滤器
-增强了工业标准的IGES过滤器
-增强了ACIS3D对象和表面的小平面编辑功能
-可编辑的部件树
-复杂的挤压和记号功能
-复杂的旋转和螺旋功能
-完整的2D/3D布尔操作
-3D去壳、放样和混合功能
-表面建模和网格功能
智能结构设计
-新增内外表面的材质支持
-新增Wall-direction 指示器增强了材质选择和块插入功能
-新增将线、折线、圆弧、曲线转换成墙的功能
-增强了屋顶编辑、度量和转换工具
-自修复的2D/3D墙体功能
-开放的墙体可使用式样
-开口的参数屋顶
-3D平面布置图
-参数化的符号和块
-截面和交叉截面功能
-原料计划和装配表
高级艺术设计和表现
-新增隐藏线渲染得众多选项
-新增颜色选择和创建工具
-增强了不用离开渲染模式就可以操作2D/3D的功能
-支持Raytrace, radiosity和OpenGL渲染
-支持LightWorks 7.3渲染引擎
-2D/3D光栅图片处理
-自定义亮度和环境
-自定义原料、材质和反射
-隐藏线透视
IMSI TurboCAD Deluxe v14.0
Fize Size:107743KB
Language:English OS:Win2000/XP/2003
Date added:May 13,2007
License:Shareware WEB:http://www.imsisoft.com/
Precision 2D Drafting 3D Modeling
Overview
With TurboCAD® Deluxe 14 your options are unlimited. Packed with hundreds of professional drafting tools, incredible file support, video and interactive tutorials, photorealistic rendering and millions of symbols, TurboCAD Deluxe delivers everything you need. Quickly create presentation-ready home plans, technical drawings, mechanical designs, artistic illustrations, crafts, school projects and more.
TurboCAD is Right for You
TurboCAD Deluxe 14 is packed with hundreds of advanced design tools typically found in programs costing hundreds or even thousands, but is simple enough for anyone. Whether you are a beginner or an experienced CAD designer, TurboCAD Deluxe is the smart choice.
Top 5 Reasons to choose TurboCAD Deluxe
1. Affordable CAD - More specialized features per dollar that any other 2D/3D CAD application.
2. Easy to Learn and Use - Get results fast with a familiar Microsoft® Windows® like layout with intuitive menus and context sensitive tools.
3. 2D Drafting 3D Modeling in One Application - Packed with precision design and drafting tools including photorealistic rendering, advanced lighting effects, transparency options, camera views, 3D modeling and more
4. CAD Graphics Compatibility - Supports 30 of the most popular industry-standard file formats including—AutoCAD and Google SketchUp
5. Proven CAD Solutions for Over 21 Years - Year over year, the industry’s most versatile and consumer friendly and best selling CAD application.
2D Design Tools included
# Arcs, Bezier Curve, Circles, Ellipses, Construction,
# Lines, Double Lines, Irregular, Polygon, Lines, Multi-
# Lines, Parallel Lines, Perpendicular Lines, Points,
# Polygon, Polyline
# Point Marker Tool
# Chamfer/Fillet, Assemble, Align, Trace by Point, Trace by Rectangle
# Insert Picture, Text, Object, Brush Style
# Transform: Move, Rotate, Scale
# Revision Cloud
# 2 Types of Spline Curves
# Array Copy for Drafting Repeating Objects
# Boolean Add, Subtract, Intersect
# Multiple Object Trim and Extend
# Stretch, Split, Trim, Meet Two Lines, Break, Extend
# 2D Measurements - Angle, Area, Coordinates, Distance
3D Photorealistic Rendering
Powerful 3D rendering defines physically accurate materials such as glass, mirrors, and polished or reflective surfaces with ray tracing – allowing you to create photorealistic designs.
Tutorials
Interactive and Video Tutorials with over 200 lessons to help you understand and become proficient in CAD design. (New product purchase only. Not included with upgrade.)
Dimensions
Angular, Baseline, Continuous, Datum, Diameter, Incremental, Leader, Radius, Orthogonal, Parallel, Quick, Rotated, Associative, Fractional, Non-Associative
Paper Model Space
Paper Model Space Support – build multiple drawings with multiple paper spaces with independent settings.
Snaps
Center, Center of Extents, Divide Point, Grid, Intersection, Mid-point, Nearest on Facet, Nearest on Graphic, Quadrant, Tangent to an Arc, Vertex, Orthogonal, Workplane Intersection
2D 3D Text Editing
Create and edit text without leaving your drawing. Plus, choose from thousands of colors for text and background.
Import/Export support for over 30 file formats from the most popular applications
3DS - 3D Studio (Import only)
3DV – VRML Worlds
BMF – FloorPlan (Export only)
BMP - Windows Bitmap
CGM – Computer Graphics Metafile (Import only)
DC, DCD – DesignCAD™
DGN - Intergraph, Microstation (Import only)
DWF - AutoDesk® Drawing Web Format
DWG - AutoCAD Native Format
DXF - Drawing Exchange
FCD, FCW – FastCAD (Import only)
FP3 – FloorPlan (Import only)
GEO – VRML Worlds (Export only)
GIF - Graphics Interchange (Export only)*
JPG – JPEG (Export only)
PLT - HP Graphics Language (Export only)
PDF - Adobe® Acrobat Page Description Format
PNG - Portable Network Graphics* (Import only)
SKP - Google Sketchup (Import only)
TCW - TurboCAD Native Format
WMF - Windows Metafile
WRL - VRML Worlds
WRZ - VRML Worlds
* Now with alpha channel support -- optional transparent backgrounds for easy placement into other images
# 3D Design Tools included
# Box, Polyline, Sphere, Hemisphere, Cone, Prism, Wedge, Cylinder, Polygonal Prism, Torus, Doughnut
# 3D Mesh
# Extrudes Sweeps
# 3D Booleans and Splines
# Camera Views: Top, Bottom, Back, Right, Custom
# Link camera views together to simulate video fly-by/fly-through
# Zoom
# Walkthroughs: Walk, Slide, Turn, Roll, Examine
# Light: Ambient, Point, Directional, Headlight, Spot, Sky
# Define shadow softness and fall-off
# Brush Style Editor
# OpenGL and LightWorks® 7.5 Rendering Engine
# Architectural Design Features
Innovative Architectural Tools
TurboCAD’s architectural tools let you design floorplans, decks, kitchens, bathrooms, room additions and more. Start in 2D and then easily convert your finished drawings into photorealistic 3D spaces. Plus, apply light effects and camera views to simulate video fly-through of your finished spaces
Intelligent Parametric Walls
Self-Healing 2D 3D Walls - Walls automatically join and intersect, and update automatically
Single-Click Wall Dimensions - One-step incremental and overall dimensions
Wall Openings for Doors/Windows - “Slide” doors, windows, arches or any shape to create “openings” in walls with linked 2D and 3D views for correct representation in any view.
NEW Parametric Doors Windows
Create parameter driven doors and windows in TurboCAD. Design multiple combinations by choosing the architectural style, material, and specific properties of each object including frame, hinges and knobs. Then simply drag and drop them as objects into the self healing walls of your 3D drawing. TurboCAD will even automatically generate the appropriate symbol for the 2D version of the drawing.
TurboCAD Deluxe offers 2 types of parametric doors and windows. For additional types and shapes and more architectural functionality, consider TurboCAD Pro 14 Architectural Edition
Automatic 3D Roofs
Add a 3D Roof just by selecting wall perimeters. Easily specify or edit the thickness, slope angle or overhang.
Fractional Dimensions
Display fractions in stacked, diagonal, or in-line layout to accommodate your personal preferences
Point Marker Tool
Automatically number objects such as rooms, doors or windows and is great for creating legends, call outs, or simply mapping points and adding notes to your drawings
Mechanical Design Features
Sophisticated Mechanical Tools
TurboCAD’s mechanical drafting tools let you design everything from engines and mechanical parts, to circuit boards, technical drawings and more. Create complex 3D shapes simply by extruding (pulling) them from your 2D shapes. Edit directly in 3D mode and apply colors , brush styles and lighting effects to create stunning visual presentations.
2D and 3D Boolean Operations
Create complete 3D objects easily with one-step 3D shape tools, or extrude, revolve, and more. Even the most complex designs are easy. Simply transform primitive objects into sophisticated 3D models with Boolean operations like add, intersect, subtract, and slice.
Revolve
Create a 3D object by revolving a 2D object around a revolution axis.
Extrudes Sweeps
Create complex 3D models by simply extruding (pulling) them from simple 2D shapes. Or use Sweeps to extrude complex shapes along a path that you define. Perfect for drafting irregular objects such as pipes that must be routed around other objects.
Automatic, Editable Meshes
Easily create complex meshes by entering coordinate information or importing matrix data from Excel®. Then view, edit and render the mesh directly into TurboCAD.
Snaps – New and Improved
Draw lines quickly and let snap tools automatically align them with the closest center point, end point, or dozens of points you choose. Plus new geometric alignment aids offer improved snap indicators and superior auxiliary line presentation for:
# Improved Tangent Snaps
# Improved Projection Snaps
# Improved Perpendicular Line Snaps
# Improved Parallel Line Snaps
# Improved Tangent from Arc Snaps
Floating and Shaped Viewports
Create multiple viewports of Model space in multiple Paper spaces. Then edit your viewports by changing their shape or the layers that they display. You can even render within a viewport.
Multiple Drawings/Multiple Paper Space
Build multiple drawings, each with multiple paper spaces, with independent settings (grid units, etc.); then use tabs to quickly switch between paper spaces.
Photorealistic 3D Rendering Brings Ideas to Life
LightWorks 7.5 Photorealistic Design Technology
Previously only available in software costing hundreds of dollars more, now TurboCAD Deluxe includes the LightWorks 7.5 photorealistic rendering engine. This valuable technology lets you match lighting with real-world backgrounds for stunning, photorealistic results. Its dynamic range compensates for extreme contrasts of lightness and darkness that are more like the human eye, so that your designs will show with maximum realism and clarity. Plus you can access hundreds of brand name and custom colors, effects and materials through LightWorks Archives, or create your own with our Materials Editor.
Transparency
One of the options in the materials editor is transparency. This example shows a glass object where the transmission factor has been set to 90 percent to represent almost clear glass. The refraction is set to be larger than air causing realistic bending of the objects in the background. Total internal reflection is also visible.
Luminance
Apply light properties to any object to create stunning renderings. Load, edit, and save Luminance settings on the Luminance Palette. Just click on the preview to apply it to an object The luminance editor allows you to create your own luminances and includes a preview window, on the right, to show the effect of the different parameters.
Luminances extend the functionality of lights, they offer a full range of customizability, allowing you to create hyper-complex, super-realistic lighting effects.
Render-Scene Environments
Implement Atmospheric effects (Foreground, Background, Fog…) with ease. Load, save, edit and preview in the Environment Palette.
Materials
Import bitmaps, load pre-defined materials, edit existing materials and create your own materials. The preview function in the materials editor shows how the material will be mapped to different types of geometry. TurboCAD comes with a vast library of materials, organized in 10 different categories. Just click on a material and apply it to a 3D object.
Realistic Lighting Effects
Define light from numerous realistic sources including:
# ambient light that illuminates the whole scene
# point lights radiating uniformly in all directions
# directional lights to illuminate from specific directions
# spot lights with adjustable angles that will radiate a cone of light, and more.
Brush Style Editor
Use the Brush Style Editor for Bitmap Fills and put a photo or another graphic element inside your design. Choose the Gradient Fill option to fade from light to dark along radial, linear, diamond or custom paths from one part of your design to another.
System Requirements
Minimum: Intel® Pentium® IV processor• Microsoft® Windows® XP Professional, Home Edition 512 MB RAM, Vista 1GB RAM • 300 MB free disk space for installation • 1024x768 VGA display • Microsoft® Internet Explorer 6 or higher • Internet connection and service required
Recommended: 2 GHz Processor, 2 GB RAM • 3D graphics accelerator card • Wheel mouse
代码
? ? ? ?
? 苘圻 咣苘 ?
苓咣?苒? 苘咣圻 咣圻苘 咣?苒哌?
? 捋苓 ?哌 苒圻 t h e c r a c k e r s o f 咣圮 哌 ? 哕圯 ?
哕 圹圮 ?苘苓 圹? 圹?哕苘 ?苒圹 苓
?苘 哌哕咣圹?圹? 苘? 苘? 苘? 苘苘 苘?圹?咣圹哕哌?苘 ?
圹?咣?圹? 苒鄄槽圮 苒圹槽圮 圹圹槽圮 捋膊圹鄄圯 圹?咣?圹?
圹??圹? 圹槽哌圹圯鄄圹哌圹槽捋槽咣圹?膊圹咣圻? 圹??圹?
圹?圹? 捋圹? 鄄坜圹圯 捋?圹圯 鄄?捋圯 圹?圹?
圹圹? 捋槽 捋圻捋圹 圹圯圹?苒圹蒇鄄圮苘 圹圹?
圹? 圹圯 鄄圯 捋?薏圹鄄圻 捋圹圹圯 圹?
苒苘苒? 捋圹 圹苻圹? 圹圯圹圻咣圹 槽鄄哌? 苒苘苒?
rAD s 圹圻?哌? 鄄圯 捋圯圹圯 薏?鄄? 鄄圯捋圹蒈? 苓?哌圹?
圹? 捋槽圮鄄圯捋槽圮圹圯 圹? 捋圹 鄄圹鄄圮 咣?
槽圮 咣圹槽圻 咣圹膊圻 捋槽?捋草薏圹槽圹圯 懿鄄
卟槽 哌? 哌? 哌哌?哌?哌哌? 鄄圻
草 ?咣? 捋?? 薏
掭 ? 圯 p r e s e n t 捋 ? 掭
? ? ? 哌? ? ?
掭 圯 IMSI TurboCAD Deluxe v14.0 *INCL KEYMAKER* 捋 ?
?捋 圯 ?
圯 捋
捋 Cracked by.... KaiZer tam Release-Name.. CR-TBC14.ZIP 圯
圹 Supplied...... CORE Release-Date.. 2007/05/12 圹
圹? Packaged...... CORE Release-Type.. Util 圹
鄄? Protection.... nag/timeout OS............ Windows 薏?
捋? Crack/SN...... Keymaker Language...... English 圹?
捋圯 Rating........ You decide Disks......... 23 圹?
捋? 圹?
鄄? 鄄?
圹? 咣? 苓哌? 苒? 圹?
圹圮 哕 苒策苘? 哕苓槽? 苓 苒圹
? 咣槽苘 哌苘 苓? 哕 苓 哌? 苘哌 苘鄄圻 ?
哕? 哌圹圹圮 哕 ? 哕? 苓 哕 苘? 苓 苒圹圹哌 苘?
哌圮苘 咣槽? ? ? 哌圮 苒哌 ? ? 圹槽? 苘苒哌
? 哌圹?咣 苓?薨? 舶?哌? 唼 圻 咣圻? ?
荥 ?? 掭 北? 薇? 掭 ??
圯 ? 曹苓 哕? 哕?膊? 鄄?苘? 苓? 哕懿 ? 捋
薏圮鼙 苘苒圻 ? 苘膊? 卟曹? ? 咣圮苘 避苒草
卟鄄圹圹膊? 苒策 卟圮 鄄槽圹圹槽策
哌哌? 佰? 咣? 哌哌哌?
佰 苓哕 苓哕 ?
掭安?掭 掭 卟稗
哕 苓 哕 苓
哌 哌
荥 苘?苓曹
懿哕 哕? 圯 ? 曹苓 哕懿 ? 捋 苓? 苘? ?
? 苘? 哌? 薏圮鼙 苘苒圻 咣圮苘 避苒草 掭 懿? 哌苘
苘哌 安? 掭 卟鄄圹圹膊? 鄄槽圹圹槽策 哕 ? ? ?哕
苓 ? ? ? 苓 哌哌? 哌哌哌? 哌舶 圻 捋
圯 咣 安哌 草
薏 唼 .. DESCRiPTiON .. 草
鄄 槽
鄄 槽
鄄 http //www.imsisoft.com 槽
鄄 槽
薏蒈 苻草
甙? 甙?
唼
哕 苘 ? ? 苘 苓
???苓? ?弑? 弑?? 哌????
掭 ?? ? ? ?? 掭
懿哕 哕? 唼 ? 唼 ? 苘?苓曹
? 苘? 哌? 苓? 苘? ?
苘哌 安? 掭 掭 懿? 哌苘
苓 ? ? ? 苓 哕 ? ? ?哕
圯 咣 安哌 .. iNSTALL/REGiSTER NOTES .. 哌舶 圻 捋
薏 唼 草
鄄 槽
鄄 and use CORE s keymaker to register the product. 槽
鄄 槽
鄄 槽
鄄 槽
鄄 槽
鄄 槽
鄄 .. iMPORTANT NOTE .. 槽
鄄 槽
鄄 Run CORE10k.EXE to verify this release, if CRC-check fails or 槽
鄄 even CORE10k.EXE is missing - you are probably using webshit 槽
鄄 槽
鄄 else 槽
鄄 槽
鄄 Thanks for choosing 槽
鄄 C hallenge O f R everse E ngineering 槽
鄄 槽
捋? 槽?
捋? 荥 苘?苓曹槽?
哕 哕? 圯 ? 曹苓 哕懿 ? 捋 苓? 苘?
苘? 哌? 薏圮鼙 苘苒圻 咣圮苘 避苒草 掭 懿? 哌苘
苘哌 安? 掭 卟鄄圹圹膊? 鄄槽圹圹槽策 哕 ? ? ?哕
苓 ? ? ? 苓 哌哌? 哌哌哌? 哌舶 圻 捋
圯 咣 安哌 草
苘 ? .. CORE NEWS AND iNFOS .. ?苘
苒圹?哕 苓 圹圹?
捋鄄圹?掭 掭 捋鄄圹?
圹槽圹 ? - not available - ? 圹鄄圹
薏鄄圯 苓 哕 捋槽草
鄄圹 掭 掭 圹槽
捋草 哕? 苘? 薏圯
圹? 哕 苓 捋?
咣 掭 掭 圻
? 苓 哕 ?
苒 哌圮
苓? 哌?
苓 哕
苒? 捋?
槽? 圹?
捋? 捋?
圹 圹
圹 圹
圹 圹
槽? 圹
捋圯 ? 苓? 捋?
鄄圮 掭 掭 苒?
咣圹圮? 苘苘圻 咣苘苘 苘圹圹
圹圹槽圹圹哌 哌圹圹鄄圹圹
薏?哌? 哌?鄄?
捋? 捋?
捋? 捋?
鄄 槽
捋? 捋?
鄄 槽
捋? 捋?
鄄 槽
圯 圹
圹 捋?
捋? 捋?
薏? 薏?
圹 ? 唼 ? 圹
薏? ? ? ? ? 薏?
圹 苒哌苘 ?? ? ? ?? 苘哌圮 圹
薏蒈哌 咣?卟? 卟?苒? 哌苻草
圹 ? ? 圹
圹? 圹?
槽? 圹?
捋圯 捋圯
槽? 圹?
圹? 槽?
槽? 鄄?
圹? 圹?
圹? 圹?
圹 圹
掭 掭
? 苘? 苘? ?
? 苓? 哌? lAYOUt hEADER bY. rAD s 苓? 哌? ?
哕 哕 ? nfO UPdATED ON 2004/12/02 ? 苓 苓
哌苘? 苘苓 ? c C.O.R.E. 2 0 0 7 ? 哕苘 苘苓?
哌哌? 哌哌?
?CRC E94F 9F5D
[已通过安全检测]卡巴斯基个人版6.0
[病毒库发布日期]2007-5-14
[已通过安装测试]测试系统:Windows XP+SP2
[免责声明]该下载内容仅限于个人测试学习之用,不得用於商业用途。
软件版权归原作者及原软件公司所有,如果你喜欢,请购买正版软件。
共享服务时间:8:00-22:00
共享服务器:通常DonkeyServer No1
语言:英语
类别:机械建筑
网址:http://www.turbocad.com/Products/TurboCAD14/Deluxe/TurboCADDeluxeFeatures/tabid/147/Default.aspx
TurboCAD 是一套为专业人员设计的泛用型CAD系统,具有强大的平面製图功能及操作简易的特性。不仅能提昇您目前的工作效率,更可以您日后的应用需求,利用内涵的程式发展扩充软体功能。
由於市面上 CAD 软体价格过高、图档互换困难及专业领域图库缺乏等等的原因,以致於使用者在採购电脑辅助设计与绘图软体时面临许多问题,因此 TurboCAD 新产品的问世,正足以解决当前所遭遇到的瓶颈。
TurboCAD 是功能强大的设计软件,具有良好的操作界面,可拖页查看,有符号库、独立的下拉菜单。可以创建完美的物件以及建筑模型,极浏览、编辑为一身,支持多种图形格式.
通用2D/3D设计软件,兼容包括DXF、DWG、STEP、IGES、DGN在内的25种CAD文件格式。
功能包括
增强的机械设计:
-新的基于NURBS对象包括可变性模型
-增加了可从表面和其他实体表面创建实体的功能
-增加可可对所有ACIS对象进行标注的功能
-增加了强大的绘图板
-增加了在渲染模式中使用2D工具的功能
-增强了在导出/导入STEP格式文件时使用的过滤器
-增强了工业标准的IGES过滤器
-增强了ACIS3D对象和表面的小平面编辑功能
-可编辑的部件树
-复杂的挤压和记号功能
-复杂的旋转和螺旋功能
-完整的2D/3D布尔操作
-3D去壳、放样和混合功能
-表面建模和网格功能
智能结构设计
-新增内外表面的材质支持
-新增Wall-direction 指示器增强了材质选择和块插入功能
-新增将线、折线、圆弧、曲线转换成墙的功能
-增强了屋顶编辑、度量和转换工具
-自修复的2D/3D墙体功能
-开放的墙体可使用式样
-开口的参数屋顶
-3D平面布置图
-参数化的符号和块
-截面和交叉截面功能
-原料计划和装配表
高级艺术设计和表现
-新增隐藏线渲染得众多选项
-新增颜色选择和创建工具
-增强了不用离开渲染模式就可以操作2D/3D的功能
-支持Raytrace, radiosity和OpenGL渲染
-支持LightWorks 7.3渲染引擎
-2D/3D光栅图片处理
-自定义亮度和环境
-自定义原料、材质和反射
-隐藏线透视
IMSI TurboCAD Deluxe v14.0
Fize Size:107743KB
Language:English OS:Win2000/XP/2003
Date added:May 13,2007
License:Shareware WEB:http://www.imsisoft.com/
Precision 2D Drafting 3D Modeling
Overview
With TurboCAD® Deluxe 14 your options are unlimited. Packed with hundreds of professional drafting tools, incredible file support, video and interactive tutorials, photorealistic rendering and millions of symbols, TurboCAD Deluxe delivers everything you need. Quickly create presentation-ready home plans, technical drawings, mechanical designs, artistic illustrations, crafts, school projects and more.
TurboCAD is Right for You
TurboCAD Deluxe 14 is packed with hundreds of advanced design tools typically found in programs costing hundreds or even thousands, but is simple enough for anyone. Whether you are a beginner or an experienced CAD designer, TurboCAD Deluxe is the smart choice.
Top 5 Reasons to choose TurboCAD Deluxe
1. Affordable CAD - More specialized features per dollar that any other 2D/3D CAD application.
2. Easy to Learn and Use - Get results fast with a familiar Microsoft® Windows® like layout with intuitive menus and context sensitive tools.
3. 2D Drafting 3D Modeling in One Application - Packed with precision design and drafting tools including photorealistic rendering, advanced lighting effects, transparency options, camera views, 3D modeling and more
4. CAD Graphics Compatibility - Supports 30 of the most popular industry-standard file formats including—AutoCAD and Google SketchUp
5. Proven CAD Solutions for Over 21 Years - Year over year, the industry’s most versatile and consumer friendly and best selling CAD application.
2D Design Tools included
# Arcs, Bezier Curve, Circles, Ellipses, Construction,
# Lines, Double Lines, Irregular, Polygon, Lines, Multi-
# Lines, Parallel Lines, Perpendicular Lines, Points,
# Polygon, Polyline
# Point Marker Tool
# Chamfer/Fillet, Assemble, Align, Trace by Point, Trace by Rectangle
# Insert Picture, Text, Object, Brush Style
# Transform: Move, Rotate, Scale
# Revision Cloud
# 2 Types of Spline Curves
# Array Copy for Drafting Repeating Objects
# Boolean Add, Subtract, Intersect
# Multiple Object Trim and Extend
# Stretch, Split, Trim, Meet Two Lines, Break, Extend
# 2D Measurements - Angle, Area, Coordinates, Distance
3D Photorealistic Rendering
Powerful 3D rendering defines physically accurate materials such as glass, mirrors, and polished or reflective surfaces with ray tracing – allowing you to create photorealistic designs.
Tutorials
Interactive and Video Tutorials with over 200 lessons to help you understand and become proficient in CAD design. (New product purchase only. Not included with upgrade.)
Dimensions
Angular, Baseline, Continuous, Datum, Diameter, Incremental, Leader, Radius, Orthogonal, Parallel, Quick, Rotated, Associative, Fractional, Non-Associative
Paper Model Space
Paper Model Space Support – build multiple drawings with multiple paper spaces with independent settings.
Snaps
Center, Center of Extents, Divide Point, Grid, Intersection, Mid-point, Nearest on Facet, Nearest on Graphic, Quadrant, Tangent to an Arc, Vertex, Orthogonal, Workplane Intersection
2D 3D Text Editing
Create and edit text without leaving your drawing. Plus, choose from thousands of colors for text and background.
Import/Export support for over 30 file formats from the most popular applications
3DS - 3D Studio (Import only)
3DV – VRML Worlds
BMF – FloorPlan (Export only)
BMP - Windows Bitmap
CGM – Computer Graphics Metafile (Import only)
DC, DCD – DesignCAD™
DGN - Intergraph, Microstation (Import only)
DWF - AutoDesk® Drawing Web Format
DWG - AutoCAD Native Format
DXF - Drawing Exchange
FCD, FCW – FastCAD (Import only)
FP3 – FloorPlan (Import only)
GEO – VRML Worlds (Export only)
GIF - Graphics Interchange (Export only)*
JPG – JPEG (Export only)
PLT - HP Graphics Language (Export only)
PDF - Adobe® Acrobat Page Description Format
PNG - Portable Network Graphics* (Import only)
SKP - Google Sketchup (Import only)
TCW - TurboCAD Native Format
WMF - Windows Metafile
WRL - VRML Worlds
WRZ - VRML Worlds
* Now with alpha channel support -- optional transparent backgrounds for easy placement into other images
# 3D Design Tools included
# Box, Polyline, Sphere, Hemisphere, Cone, Prism, Wedge, Cylinder, Polygonal Prism, Torus, Doughnut
# 3D Mesh
# Extrudes Sweeps
# 3D Booleans and Splines
# Camera Views: Top, Bottom, Back, Right, Custom
# Link camera views together to simulate video fly-by/fly-through
# Zoom
# Walkthroughs: Walk, Slide, Turn, Roll, Examine
# Light: Ambient, Point, Directional, Headlight, Spot, Sky
# Define shadow softness and fall-off
# Brush Style Editor
# OpenGL and LightWorks® 7.5 Rendering Engine
# Architectural Design Features
Innovative Architectural Tools
TurboCAD’s architectural tools let you design floorplans, decks, kitchens, bathrooms, room additions and more. Start in 2D and then easily convert your finished drawings into photorealistic 3D spaces. Plus, apply light effects and camera views to simulate video fly-through of your finished spaces
Intelligent Parametric Walls
Self-Healing 2D 3D Walls - Walls automatically join and intersect, and update automatically
Single-Click Wall Dimensions - One-step incremental and overall dimensions
Wall Openings for Doors/Windows - “Slide” doors, windows, arches or any shape to create “openings” in walls with linked 2D and 3D views for correct representation in any view.
NEW Parametric Doors Windows
Create parameter driven doors and windows in TurboCAD. Design multiple combinations by choosing the architectural style, material, and specific properties of each object including frame, hinges and knobs. Then simply drag and drop them as objects into the self healing walls of your 3D drawing. TurboCAD will even automatically generate the appropriate symbol for the 2D version of the drawing.
TurboCAD Deluxe offers 2 types of parametric doors and windows. For additional types and shapes and more architectural functionality, consider TurboCAD Pro 14 Architectural Edition
Automatic 3D Roofs
Add a 3D Roof just by selecting wall perimeters. Easily specify or edit the thickness, slope angle or overhang.
Fractional Dimensions
Display fractions in stacked, diagonal, or in-line layout to accommodate your personal preferences
Point Marker Tool
Automatically number objects such as rooms, doors or windows and is great for creating legends, call outs, or simply mapping points and adding notes to your drawings
Mechanical Design Features
Sophisticated Mechanical Tools
TurboCAD’s mechanical drafting tools let you design everything from engines and mechanical parts, to circuit boards, technical drawings and more. Create complex 3D shapes simply by extruding (pulling) them from your 2D shapes. Edit directly in 3D mode and apply colors , brush styles and lighting effects to create stunning visual presentations.
2D and 3D Boolean Operations
Create complete 3D objects easily with one-step 3D shape tools, or extrude, revolve, and more. Even the most complex designs are easy. Simply transform primitive objects into sophisticated 3D models with Boolean operations like add, intersect, subtract, and slice.
Revolve
Create a 3D object by revolving a 2D object around a revolution axis.
Extrudes Sweeps
Create complex 3D models by simply extruding (pulling) them from simple 2D shapes. Or use Sweeps to extrude complex shapes along a path that you define. Perfect for drafting irregular objects such as pipes that must be routed around other objects.
Automatic, Editable Meshes
Easily create complex meshes by entering coordinate information or importing matrix data from Excel®. Then view, edit and render the mesh directly into TurboCAD.
Snaps – New and Improved
Draw lines quickly and let snap tools automatically align them with the closest center point, end point, or dozens of points you choose. Plus new geometric alignment aids offer improved snap indicators and superior auxiliary line presentation for:
# Improved Tangent Snaps
# Improved Projection Snaps
# Improved Perpendicular Line Snaps
# Improved Parallel Line Snaps
# Improved Tangent from Arc Snaps
Floating and Shaped Viewports
Create multiple viewports of Model space in multiple Paper spaces. Then edit your viewports by changing their shape or the layers that they display. You can even render within a viewport.
Multiple Drawings/Multiple Paper Space
Build multiple drawings, each with multiple paper spaces, with independent settings (grid units, etc.); then use tabs to quickly switch between paper spaces.
Photorealistic 3D Rendering Brings Ideas to Life
LightWorks 7.5 Photorealistic Design Technology
Previously only available in software costing hundreds of dollars more, now TurboCAD Deluxe includes the LightWorks 7.5 photorealistic rendering engine. This valuable technology lets you match lighting with real-world backgrounds for stunning, photorealistic results. Its dynamic range compensates for extreme contrasts of lightness and darkness that are more like the human eye, so that your designs will show with maximum realism and clarity. Plus you can access hundreds of brand name and custom colors, effects and materials through LightWorks Archives, or create your own with our Materials Editor.
Transparency
One of the options in the materials editor is transparency. This example shows a glass object where the transmission factor has been set to 90 percent to represent almost clear glass. The refraction is set to be larger than air causing realistic bending of the objects in the background. Total internal reflection is also visible.
Luminance
Apply light properties to any object to create stunning renderings. Load, edit, and save Luminance settings on the Luminance Palette. Just click on the preview to apply it to an object The luminance editor allows you to create your own luminances and includes a preview window, on the right, to show the effect of the different parameters.
Luminances extend the functionality of lights, they offer a full range of customizability, allowing you to create hyper-complex, super-realistic lighting effects.
Render-Scene Environments
Implement Atmospheric effects (Foreground, Background, Fog…) with ease. Load, save, edit and preview in the Environment Palette.
Materials
Import bitmaps, load pre-defined materials, edit existing materials and create your own materials. The preview function in the materials editor shows how the material will be mapped to different types of geometry. TurboCAD comes with a vast library of materials, organized in 10 different categories. Just click on a material and apply it to a 3D object.
Realistic Lighting Effects
Define light from numerous realistic sources including:
# ambient light that illuminates the whole scene
# point lights radiating uniformly in all directions
# directional lights to illuminate from specific directions
# spot lights with adjustable angles that will radiate a cone of light, and more.
Brush Style Editor
Use the Brush Style Editor for Bitmap Fills and put a photo or another graphic element inside your design. Choose the Gradient Fill option to fade from light to dark along radial, linear, diamond or custom paths from one part of your design to another.
System Requirements
Minimum: Intel® Pentium® IV processor• Microsoft® Windows® XP Professional, Home Edition 512 MB RAM, Vista 1GB RAM • 300 MB free disk space for installation • 1024x768 VGA display • Microsoft® Internet Explorer 6 or higher • Internet connection and service required
Recommended: 2 GHz Processor, 2 GB RAM • 3D graphics accelerator card • Wheel mouse
代码
? ? ? ?
? 苘圻 咣苘 ?
苓咣?苒? 苘咣圻 咣圻苘 咣?苒哌?
? 捋苓 ?哌 苒圻 t h e c r a c k e r s o f 咣圮 哌 ? 哕圯 ?
哕 圹圮 ?苘苓 圹? 圹?哕苘 ?苒圹 苓
?苘 哌哕咣圹?圹? 苘? 苘? 苘? 苘苘 苘?圹?咣圹哕哌?苘 ?
圹?咣?圹? 苒鄄槽圮 苒圹槽圮 圹圹槽圮 捋膊圹鄄圯 圹?咣?圹?
圹??圹? 圹槽哌圹圯鄄圹哌圹槽捋槽咣圹?膊圹咣圻? 圹??圹?
圹?圹? 捋圹? 鄄坜圹圯 捋?圹圯 鄄?捋圯 圹?圹?
圹圹? 捋槽 捋圻捋圹 圹圯圹?苒圹蒇鄄圮苘 圹圹?
圹? 圹圯 鄄圯 捋?薏圹鄄圻 捋圹圹圯 圹?
苒苘苒? 捋圹 圹苻圹? 圹圯圹圻咣圹 槽鄄哌? 苒苘苒?
rAD s 圹圻?哌? 鄄圯 捋圯圹圯 薏?鄄? 鄄圯捋圹蒈? 苓?哌圹?
圹? 捋槽圮鄄圯捋槽圮圹圯 圹? 捋圹 鄄圹鄄圮 咣?
槽圮 咣圹槽圻 咣圹膊圻 捋槽?捋草薏圹槽圹圯 懿鄄
卟槽 哌? 哌? 哌哌?哌?哌哌? 鄄圻
草 ?咣? 捋?? 薏
掭 ? 圯 p r e s e n t 捋 ? 掭
? ? ? 哌? ? ?
掭 圯 IMSI TurboCAD Deluxe v14.0 *INCL KEYMAKER* 捋 ?
?捋 圯 ?
圯 捋
捋 Cracked by.... KaiZer tam Release-Name.. CR-TBC14.ZIP 圯
圹 Supplied...... CORE Release-Date.. 2007/05/12 圹
圹? Packaged...... CORE Release-Type.. Util 圹
鄄? Protection.... nag/timeout OS............ Windows 薏?
捋? Crack/SN...... Keymaker Language...... English 圹?
捋圯 Rating........ You decide Disks......... 23 圹?
捋? 圹?
鄄? 鄄?
圹? 咣? 苓哌? 苒? 圹?
圹圮 哕 苒策苘? 哕苓槽? 苓 苒圹
? 咣槽苘 哌苘 苓? 哕 苓 哌? 苘哌 苘鄄圻 ?
哕? 哌圹圹圮 哕 ? 哕? 苓 哕 苘? 苓 苒圹圹哌 苘?
哌圮苘 咣槽? ? ? 哌圮 苒哌 ? ? 圹槽? 苘苒哌
? 哌圹?咣 苓?薨? 舶?哌? 唼 圻 咣圻? ?
荥 ?? 掭 北? 薇? 掭 ??
圯 ? 曹苓 哕? 哕?膊? 鄄?苘? 苓? 哕懿 ? 捋
薏圮鼙 苘苒圻 ? 苘膊? 卟曹? ? 咣圮苘 避苒草
卟鄄圹圹膊? 苒策 卟圮 鄄槽圹圹槽策
哌哌? 佰? 咣? 哌哌哌?
佰 苓哕 苓哕 ?
掭安?掭 掭 卟稗
哕 苓 哕 苓
哌 哌
荥 苘?苓曹
懿哕 哕? 圯 ? 曹苓 哕懿 ? 捋 苓? 苘? ?
? 苘? 哌? 薏圮鼙 苘苒圻 咣圮苘 避苒草 掭 懿? 哌苘
苘哌 安? 掭 卟鄄圹圹膊? 鄄槽圹圹槽策 哕 ? ? ?哕
苓 ? ? ? 苓 哌哌? 哌哌哌? 哌舶 圻 捋
圯 咣 安哌 草
薏 唼 .. DESCRiPTiON .. 草
鄄 槽
鄄 槽
鄄 http //www.imsisoft.com 槽
鄄 槽
薏蒈 苻草
甙? 甙?
唼
哕 苘 ? ? 苘 苓
???苓? ?弑? 弑?? 哌????
掭 ?? ? ? ?? 掭
懿哕 哕? 唼 ? 唼 ? 苘?苓曹
? 苘? 哌? 苓? 苘? ?
苘哌 安? 掭 掭 懿? 哌苘
苓 ? ? ? 苓 哕 ? ? ?哕
圯 咣 安哌 .. iNSTALL/REGiSTER NOTES .. 哌舶 圻 捋
薏 唼 草
鄄 槽
鄄 and use CORE s keymaker to register the product. 槽
鄄 槽
鄄 槽
鄄 槽
鄄 槽
鄄 槽
鄄 .. iMPORTANT NOTE .. 槽
鄄 槽
鄄 Run CORE10k.EXE to verify this release, if CRC-check fails or 槽
鄄 even CORE10k.EXE is missing - you are probably using webshit 槽
鄄 槽
鄄 else 槽
鄄 槽
鄄 Thanks for choosing 槽
鄄 C hallenge O f R everse E ngineering 槽
鄄 槽
捋? 槽?
捋? 荥 苘?苓曹槽?
哕 哕? 圯 ? 曹苓 哕懿 ? 捋 苓? 苘?
苘? 哌? 薏圮鼙 苘苒圻 咣圮苘 避苒草 掭 懿? 哌苘
苘哌 安? 掭 卟鄄圹圹膊? 鄄槽圹圹槽策 哕 ? ? ?哕
苓 ? ? ? 苓 哌哌? 哌哌哌? 哌舶 圻 捋
圯 咣 安哌 草
苘 ? .. CORE NEWS AND iNFOS .. ?苘
苒圹?哕 苓 圹圹?
捋鄄圹?掭 掭 捋鄄圹?
圹槽圹 ? - not available - ? 圹鄄圹
薏鄄圯 苓 哕 捋槽草
鄄圹 掭 掭 圹槽
捋草 哕? 苘? 薏圯
圹? 哕 苓 捋?
咣 掭 掭 圻
? 苓 哕 ?
苒 哌圮
苓? 哌?
苓 哕
苒? 捋?
槽? 圹?
捋? 捋?
圹 圹
圹 圹
圹 圹
槽? 圹
捋圯 ? 苓? 捋?
鄄圮 掭 掭 苒?
咣圹圮? 苘苘圻 咣苘苘 苘圹圹
圹圹槽圹圹哌 哌圹圹鄄圹圹
薏?哌? 哌?鄄?
捋? 捋?
捋? 捋?
鄄 槽
捋? 捋?
鄄 槽
捋? 捋?
鄄 槽
圯 圹
圹 捋?
捋? 捋?
薏? 薏?
圹 ? 唼 ? 圹
薏? ? ? ? ? 薏?
圹 苒哌苘 ?? ? ? ?? 苘哌圮 圹
薏蒈哌 咣?卟? 卟?苒? 哌苻草
圹 ? ? 圹
圹? 圹?
槽? 圹?
捋圯 捋圯
槽? 圹?
圹? 槽?
槽? 鄄?
圹? 圹?
圹? 圹?
圹 圹
掭 掭
? 苘? 苘? ?
? 苓? 哌? lAYOUt hEADER bY. rAD s 苓? 哌? ?
哕 哕 ? nfO UPdATED ON 2004/12/02 ? 苓 苓
哌苘? 苘苓 ? c C.O.R.E. 2 0 0 7 ? 哕苘 苘苓?
哌哌? 哌哌?
?CRC E94F 9F5D